


Hampton Vista Garden Studio Features
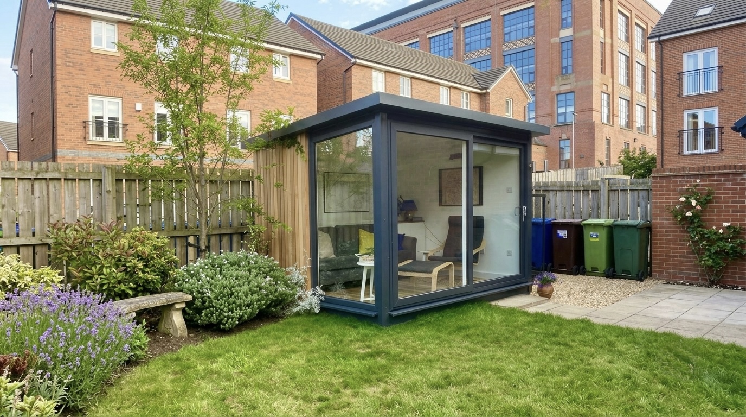
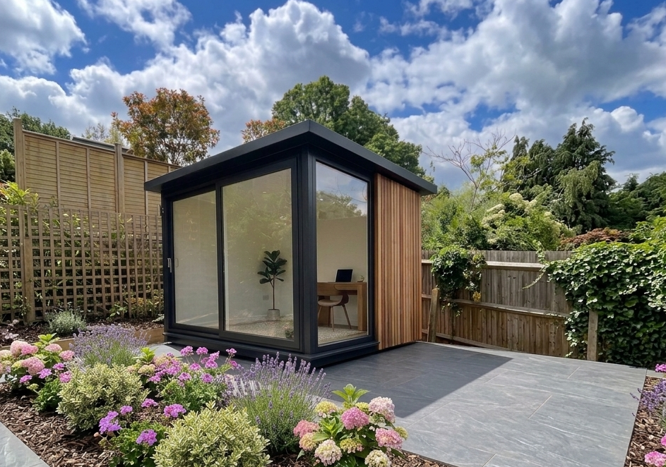
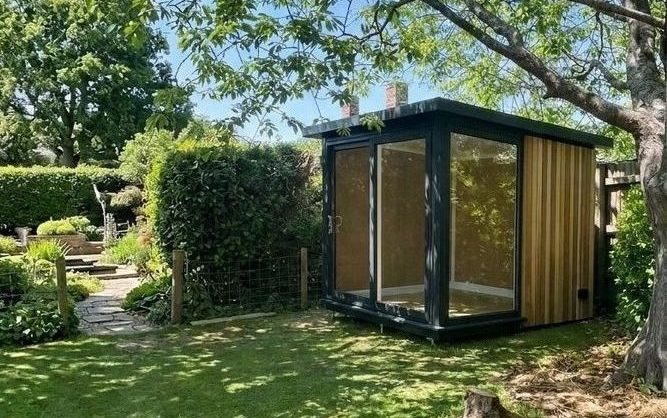
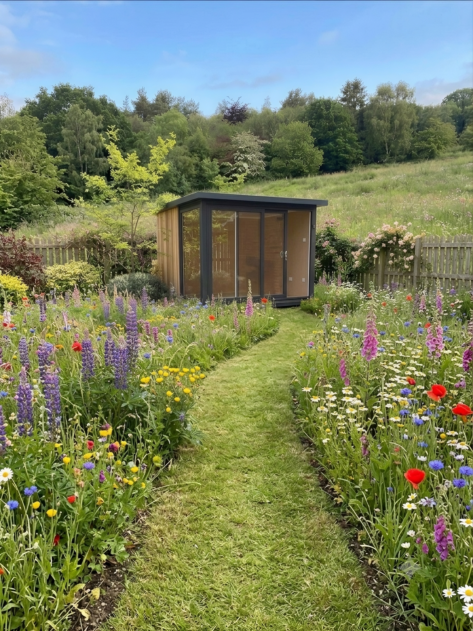
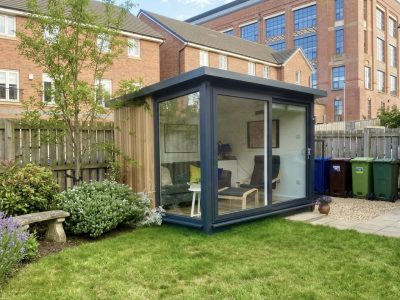
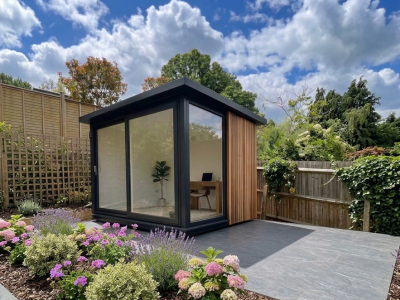
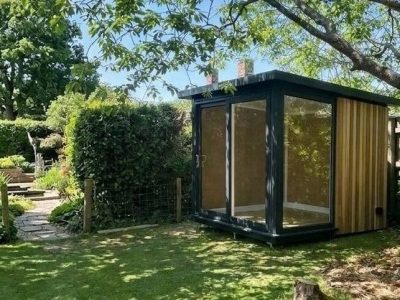
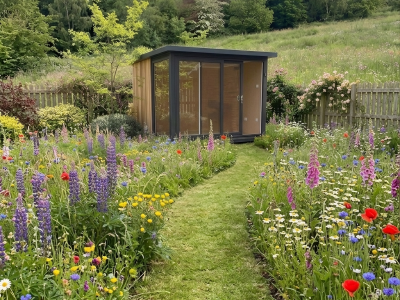
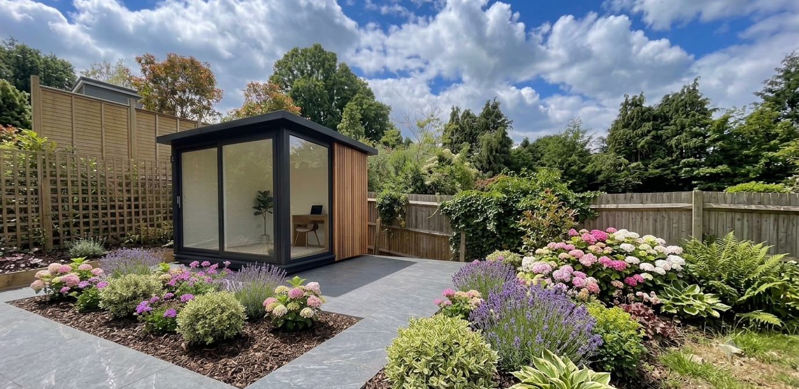
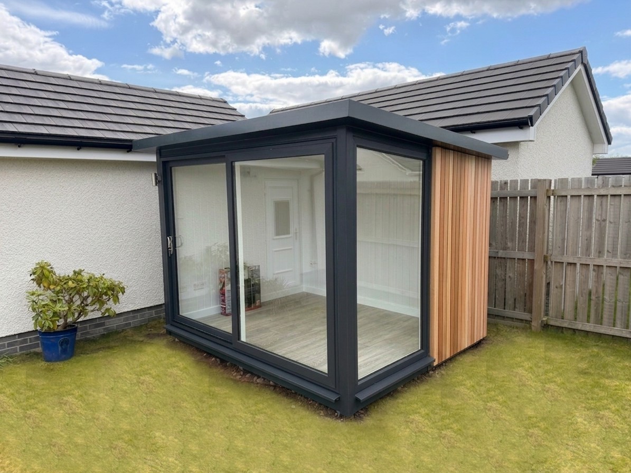
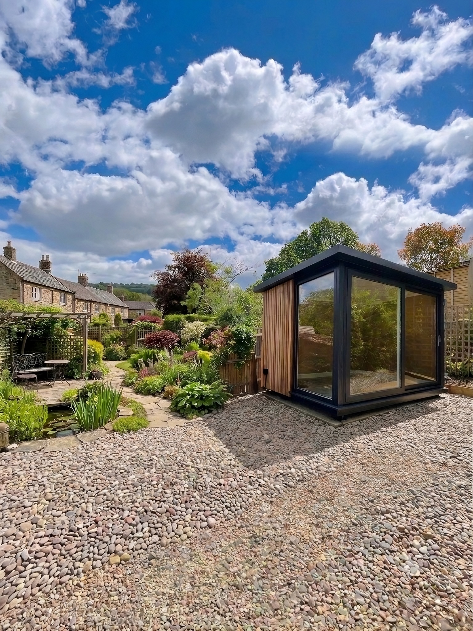
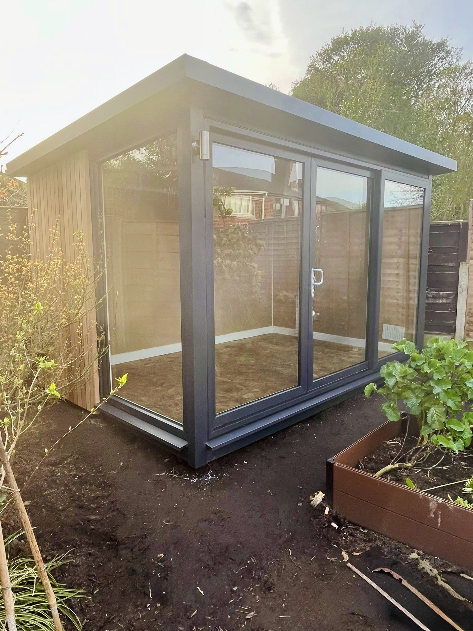
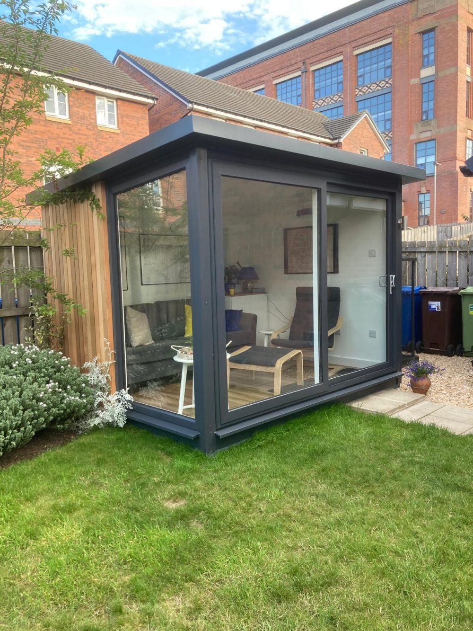
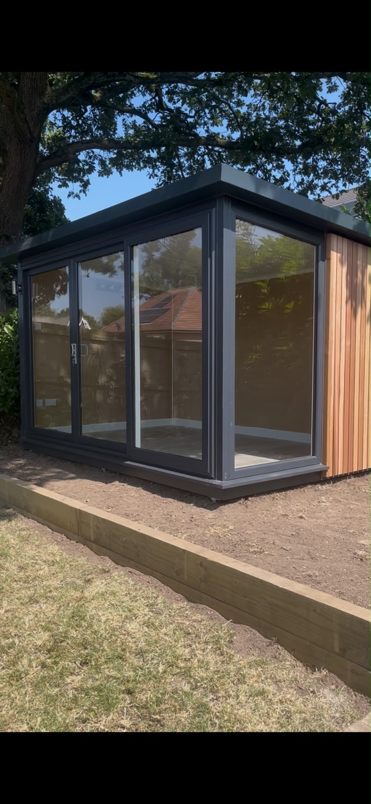
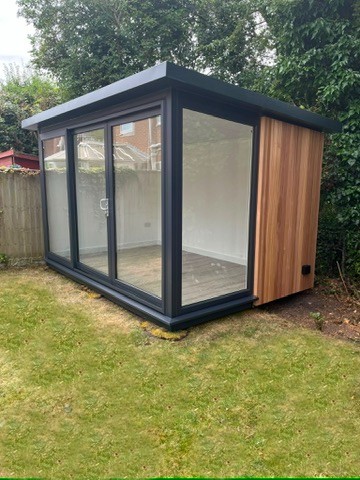
An upgrade to the Hampton model with a fantastic corner window configuration and half a panel of Western Red Cedar. Complete with sliding doors, the Hampton Vista is super stylish and with a starting price of just £9,995 for 2026 installation it will elevate your outdoor space instantly. Installation takes place in a single day for minimal disruption!
***Free flooring & outside light for installation by end of November***


Our studios have fully insulated walls, roof and floors.
We use a ‘sandwich’ panel construction, applying various component layers during manufacture in our workshop. This results in a wall panel comprising no less than five different materials incorporating structural elements, insulation materials and cladding.
We use aluminium foil faced PIR rigid insulation boards in the walls, floor and roof. This is widely used throughout the construction industry to help meet strict building regulations regarding energy conservation. This type of insulation also protects against heat gain in the summer months, ensuring a comfortable temperature can be enjoyed year round.
Sliding Door options
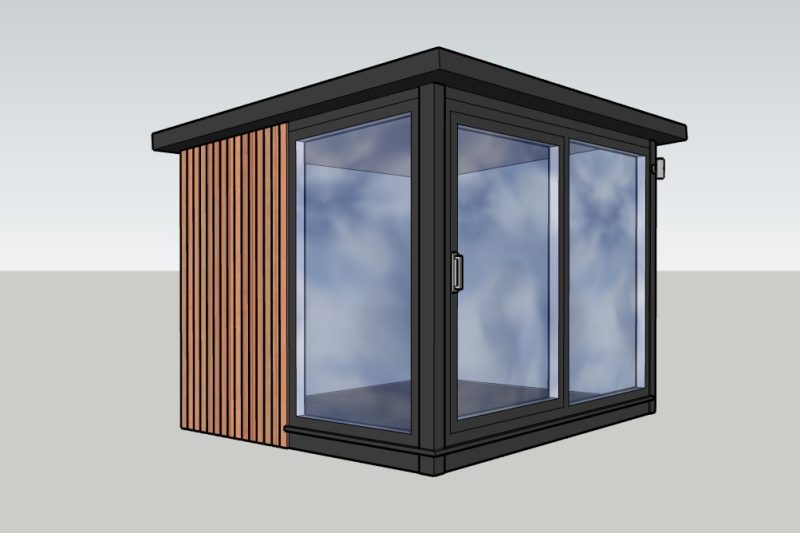
Door Left to Right
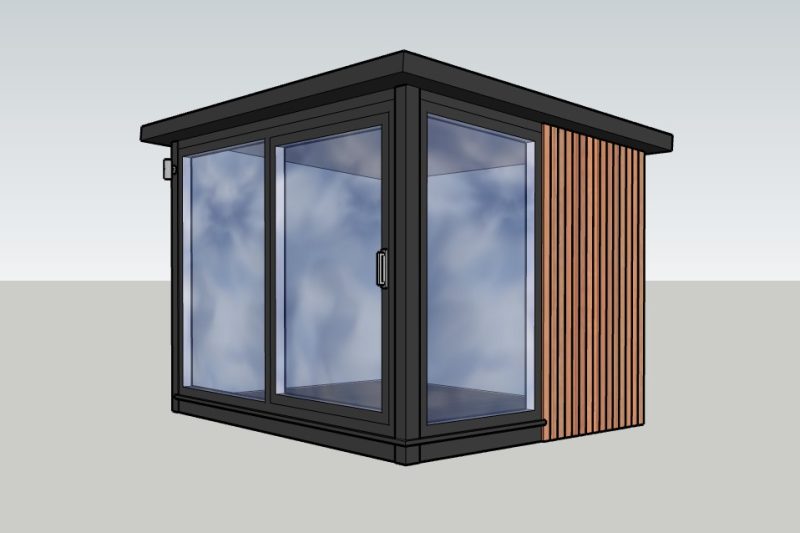
Door Right to Left
- Fully insulated floor, walls and roof
- Available in three sizes: 2.4m x 2.4m, 3.0m x 2.4m and 3.6m x 2.4m
- Personalised door placement: Door left to right or right to left
- Maintenance-free composite panel roof
- Gutter and downspout at rear
- Rapid installation – The Hampton Vista takes just one day to install. All you need to do is choose an emulsion of your choice to paint the interior, add your own flooring (if you don’t choose ours) and have your electrician make the connection to your house mains via the external junction box
- Low maintenance treated weatherboard on the rear and one side
- Half a panel of Western Red Cedar on the window side
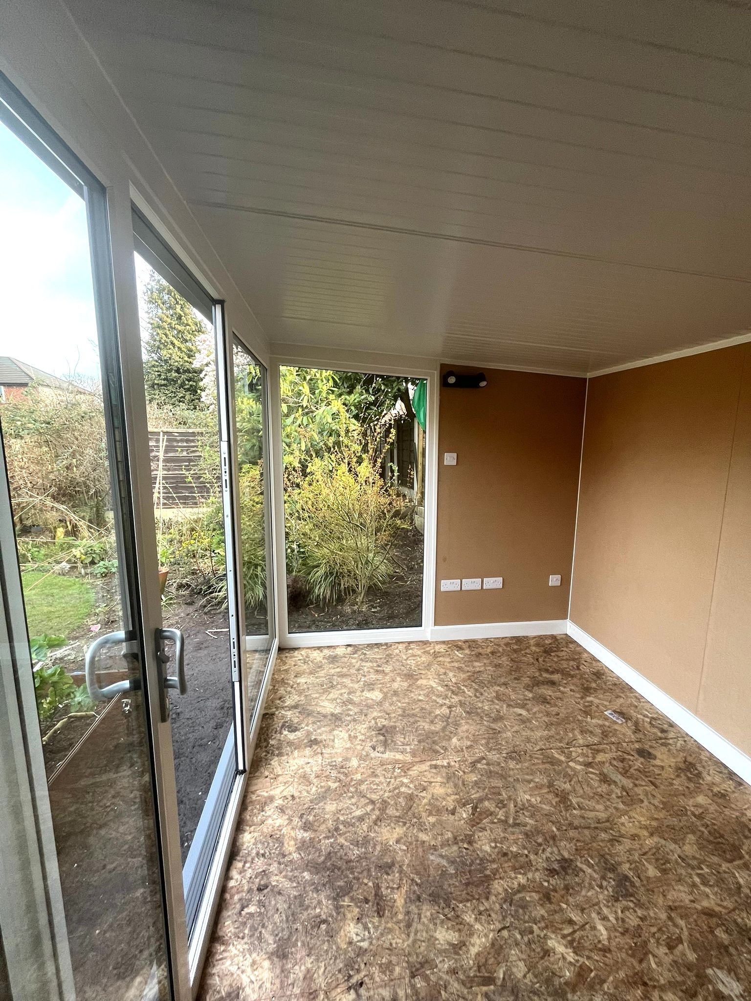
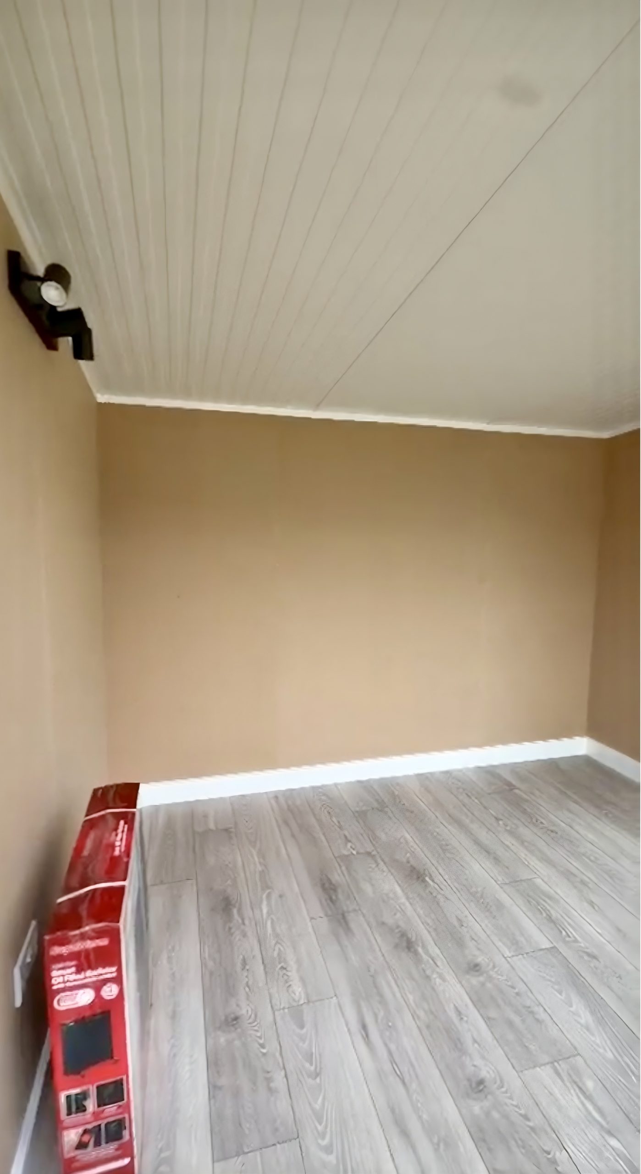
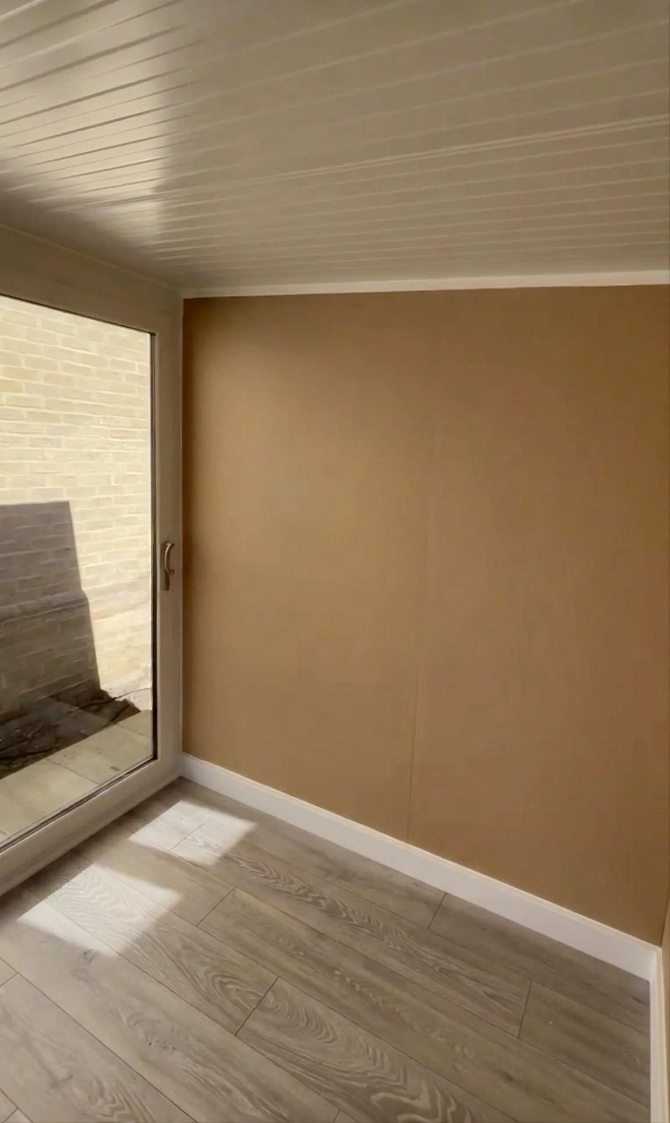
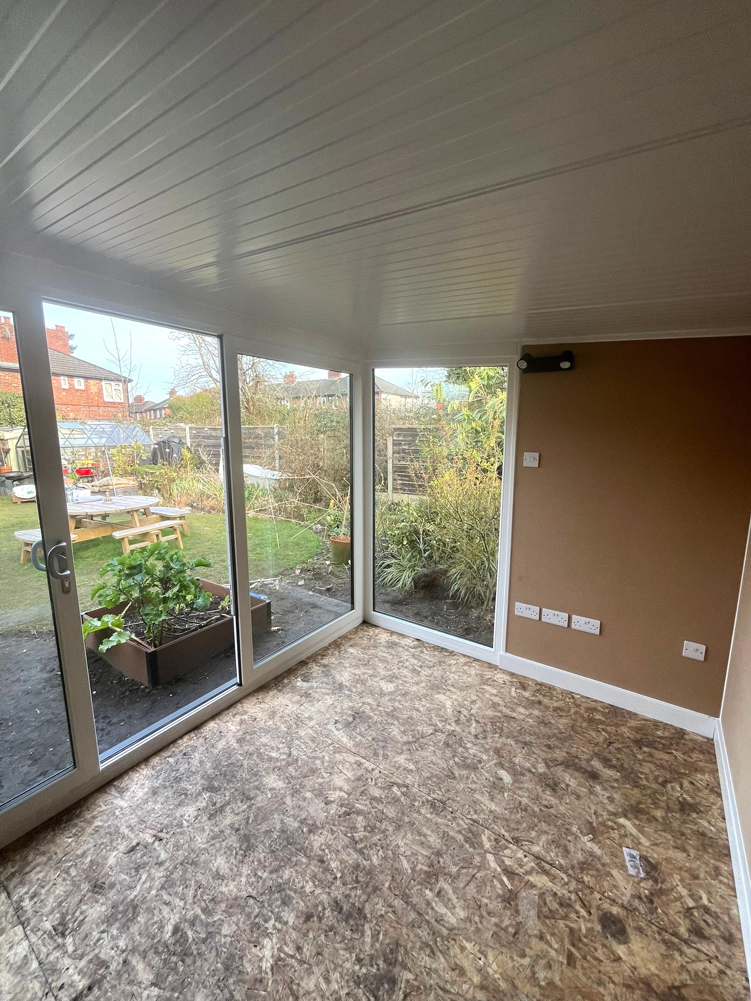
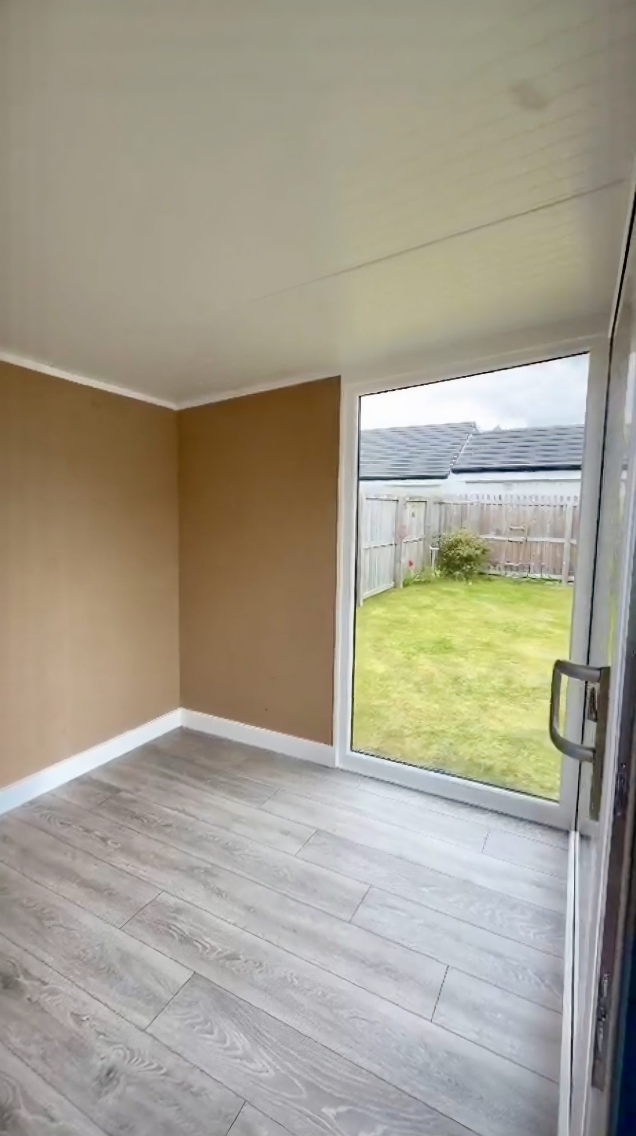
- Unfinished structural ply floor, ready to take a laminate floor or carpet. (We can fit a commercial grade laminate ‘v’ groove with 100mm skirting boards at £600)
High Security Doors
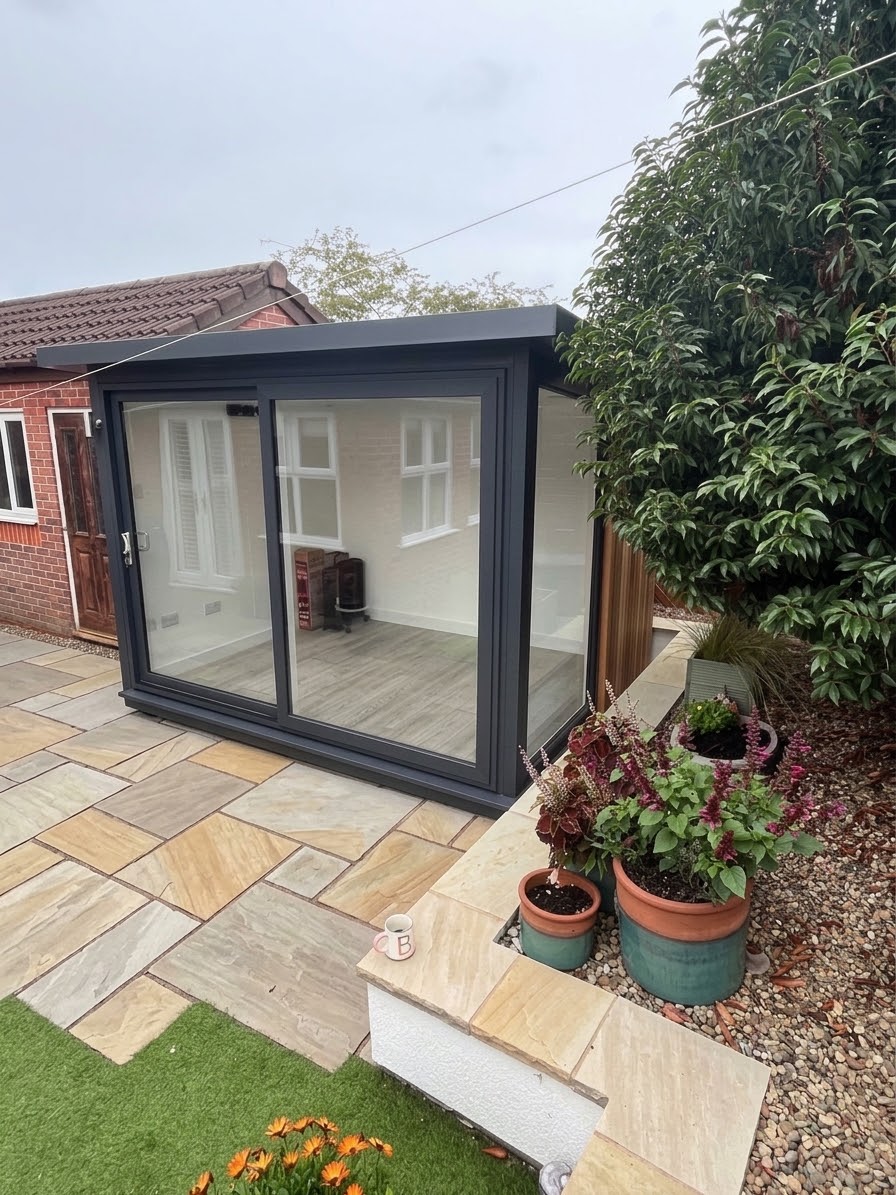
The Hampton Vista is fitted with top quality, grey vinyl wrapped, sliding door. The door utilises a British Standard, insurance approved multi-point locking system and is glazed in toughened low ‘K’ Glass.
Internal Electrics
Internal electrics are already fitted (two double sockets and directional spotlighting) and the outside connection is an outside junction box. An electrician will need to connect this to your house mains. All Electrics are positioned on the right or left wall towards the front or the back.
Minimum Preparation Required
We use our own adjustable steel base frame and foundation system so there is no need for a concrete slab to be laid. Don’t worry if you have one as we can adjust our system to work with your base. This enables us to progress quickly with minimum disruption. All we ask is that the site is flat and level and that you remove vegetation from the site. As our studios are under 2.5m high, planning permission is not required in most circumstances but if you are unsure about your planning situation, do call us.
Inspiration Gallery
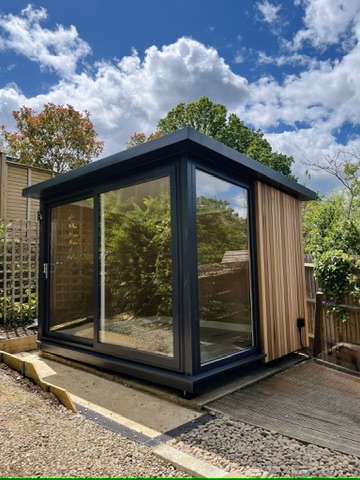
The Build!
Wonder how we build our studios? Have a look at our installation team installing one of our popular Hampton studios.
The build is quick with minimal disruption to you and your garden.
They are installed in a day so you can utilise your new space right away.
How will you use yours?
All your questions answered
- Do you include electrics?
- Can I add flooring?
- What are your payment terms?
- Do I need to lay foundations for a Sanctum Garden Studio?
- Can I choose the configuration of my corner window?
- Do the studios have insulation?
- How long will it take to build my garden room?
- Do I need to treat the weatherboard?
Yes, we pre-wire all of our studios with lighting and double sockets. All the wires, switches, and sockets are sunk into the walls just like in your house.
No ugly surface mount boxes of trunking in sight! Everything is wired to an external junction box which just needs connecting to your mains by your electrician.
Absolutely! For £600 we will add laminate flooring and white skirting boards to your Hampton Vista studio.
£200 deposit to secure your installation slot, 25% deposit due 6 weeks prior to install and the balance on completion.
No- we use our own engineer-designed adjustable steel base frame and foundation system so there is no need for you to lay concrete for us to install a studio on – just bare earth.
If you do have a concrete base then we can just adjust this system to work with your existing base.
Yes, you can choose between a LEFT or RIGHT configuration for your corner window to ensure this will fit with your garden layout!
We use aluminium faced PIR rigid insulation boards in the floor, roof and walls which is widely used throughout the construction industry to meet strict building regulations regarding energy conservation. It is vastly superior to multi-foil or fibre-based insulations.
This type of insulation also protects against heat gain in the summer months ensuring a comfortable temperature can be enjoyed year round.
Our Hampton Studios take 1 day, Our QuadPods 1 ½ days and our Contemporary/Urban Studios 2 days (for larger studios these may add an extra day).
This fast build time is what sets us apart from other companies, many take a week or two to install! We can only achieve this by using MMC’s (Modern Methods of Construction), which means that the majority of the work is carried out in the controlled environment of our workshop.
Our suppliers recommend a repaint every 5-7 years. However, many of our customers place their studio very close to the boundary so can’t access the weatherboard to repaint it and it’s not a problem.
Need more information?
Our design consultants are ready to guide you through our design process—alternatively, you can read our FAQs for more information.